<-- style PDP --> 203 Stanley Crescent, Russell - Rural Resid for sale for $679,000
  • sold
  • leased

203 Stanley Crescent

Russell, Ontario, K4R 1E5 - Russell Twp

$679,000$000000

  • Neighbourhood

    Russell Twp

  • Major Intersection

    Stanley Cres and Route 100

  • Listed Since: 230 day(s)

  • Last update: 195 day(s) ago

Overview

  • Property Type

    Rural Resid, Sidesplit

  • Bedrooms

    3

  • Bathrooms

    2

  • Basement

    Finished + Full

  • Kitchen

    1

  • Total Parking

    8 (2 Attached Garage)

  • Lot Size

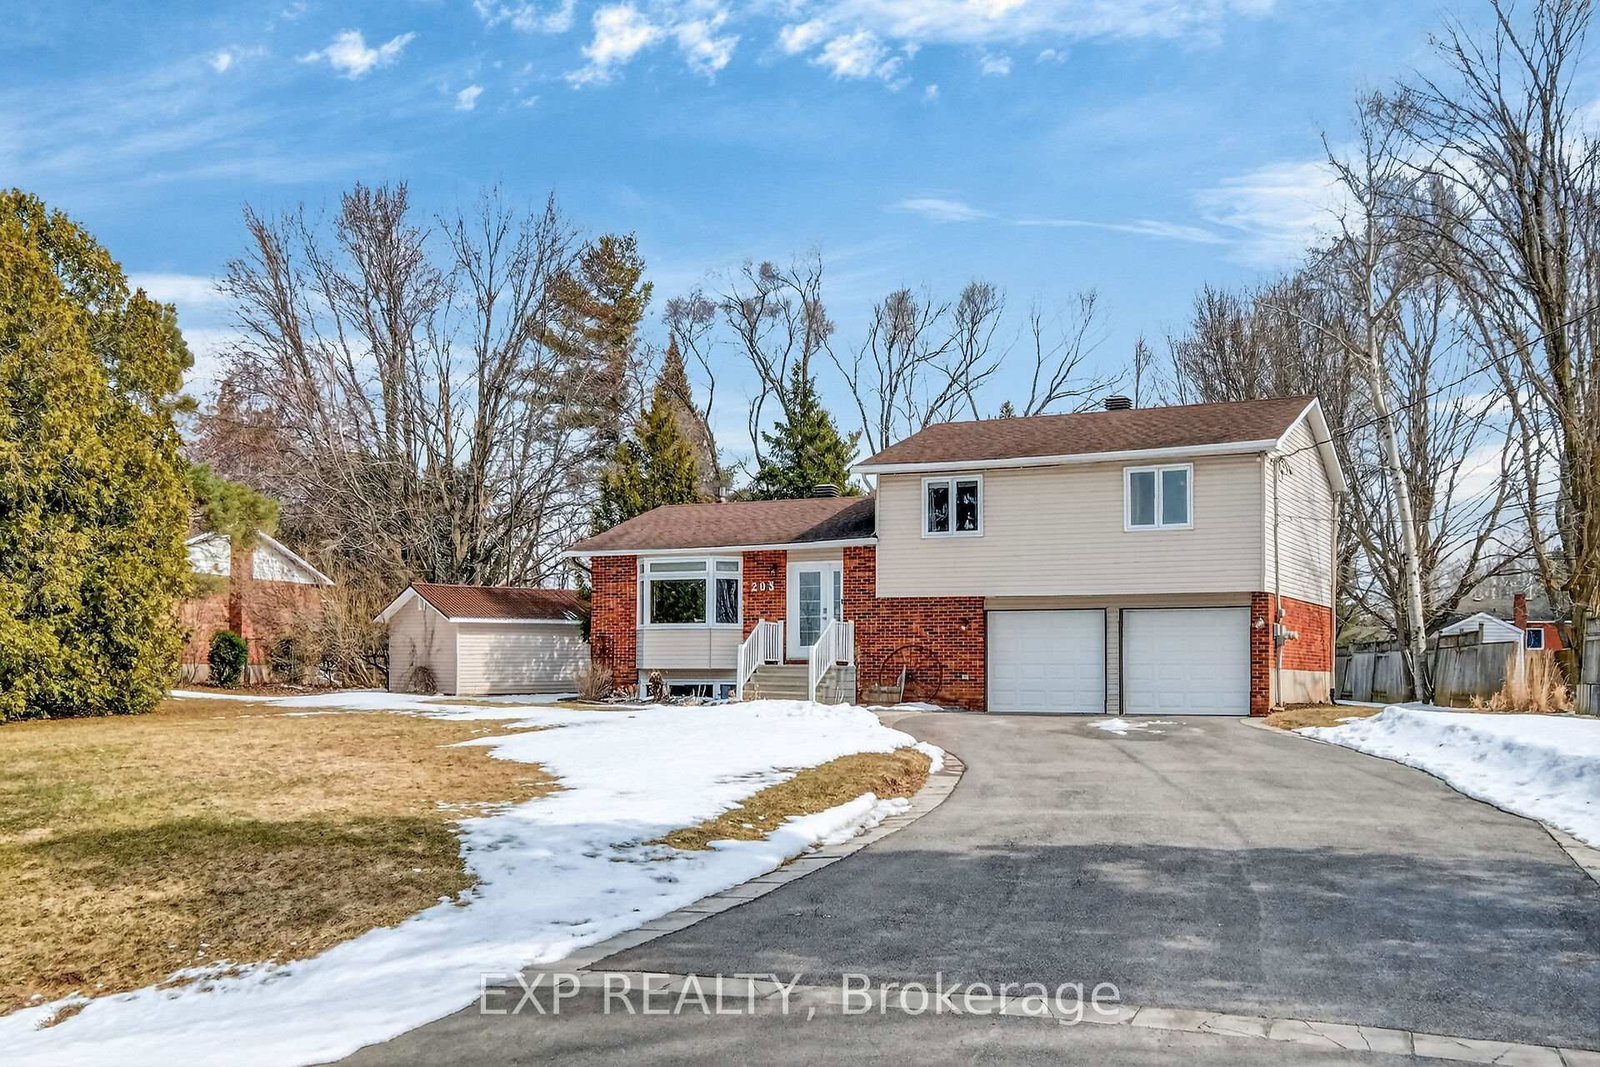
    99.89x199.78 (Feet)

  • Taxes

    $3,470.00 (2025)

  • Type

    Freehold

Property Description

Property description for 203 Stanley Crescent, Russell

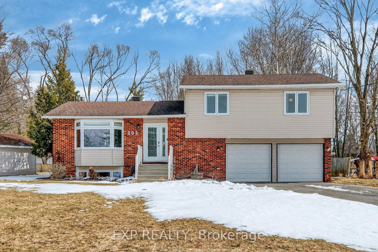
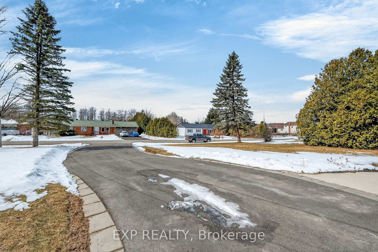
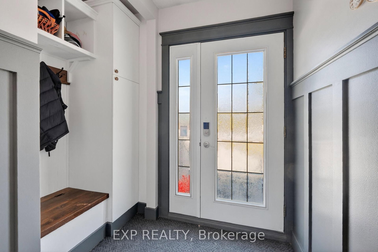
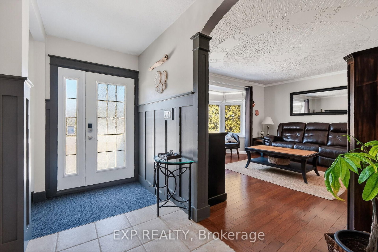
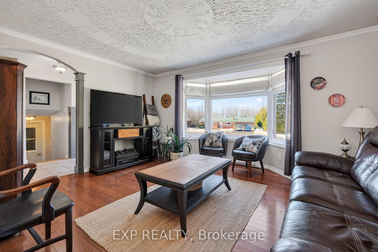
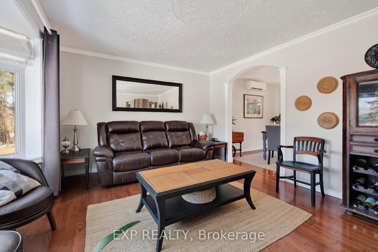
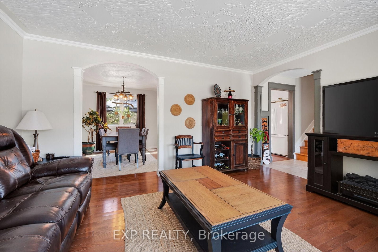
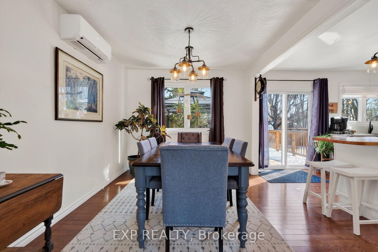
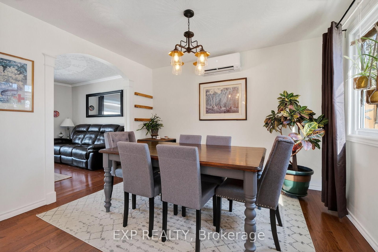
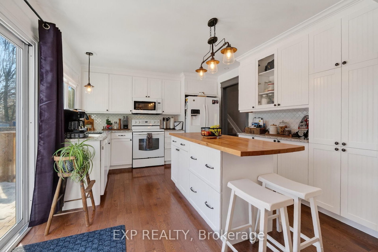
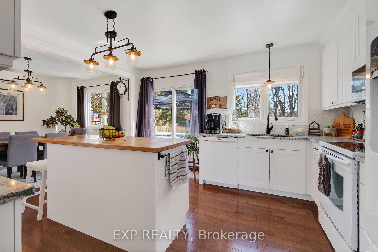
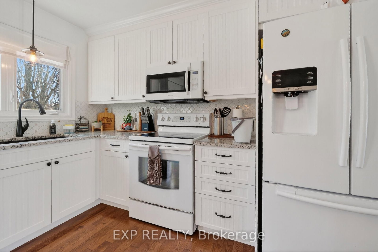
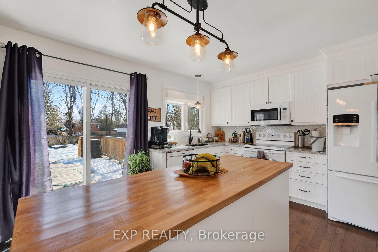
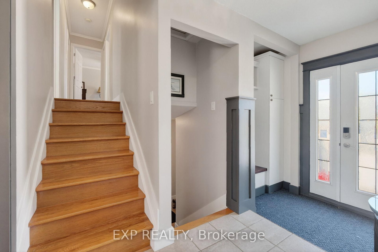
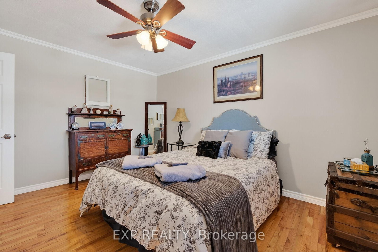
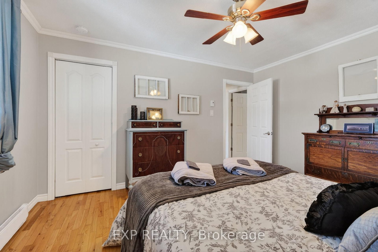
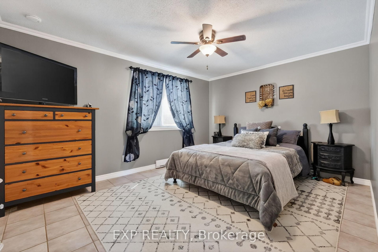
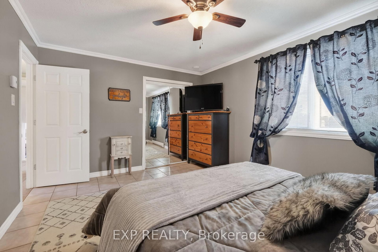
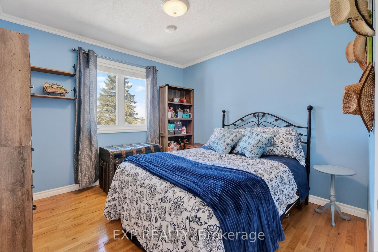
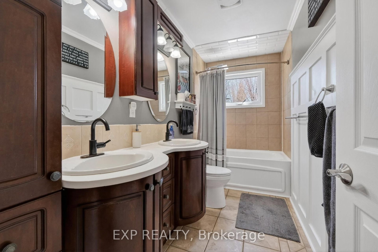
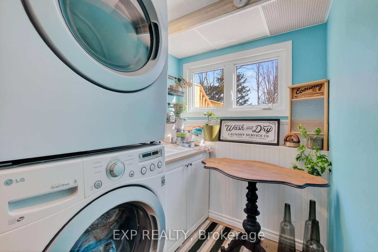
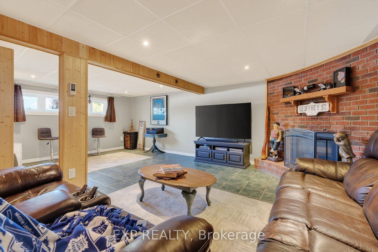
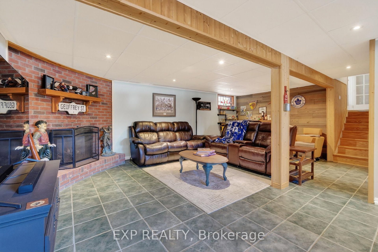
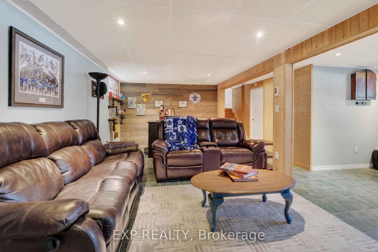
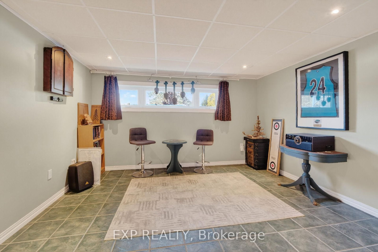
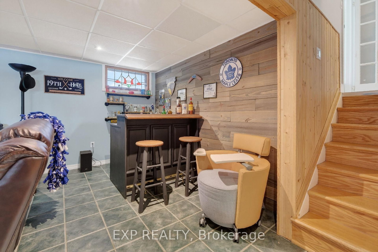
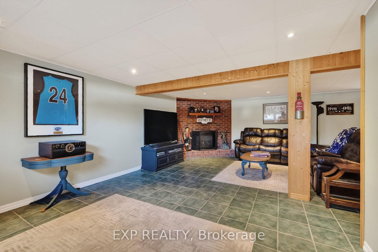
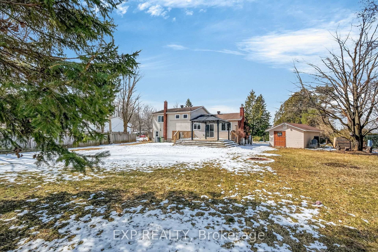
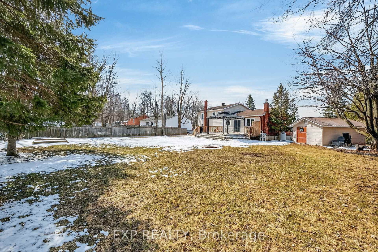
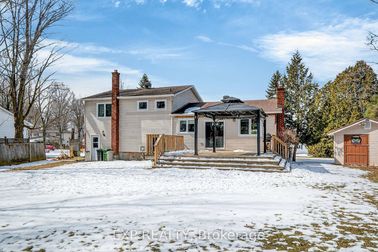
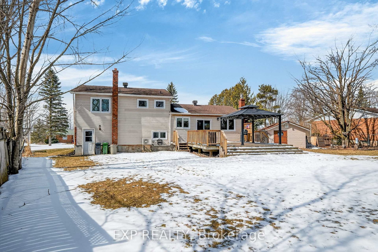
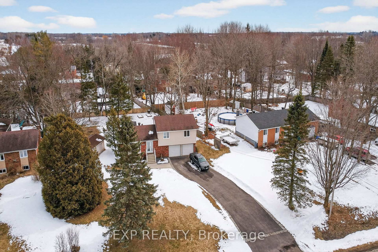
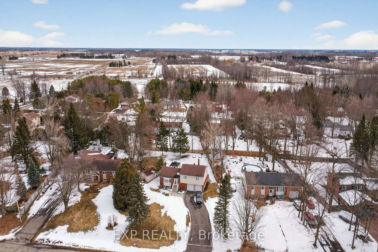
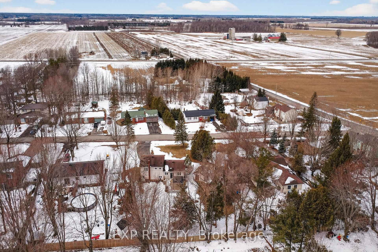
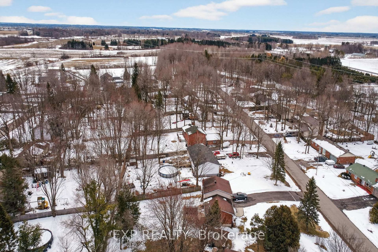
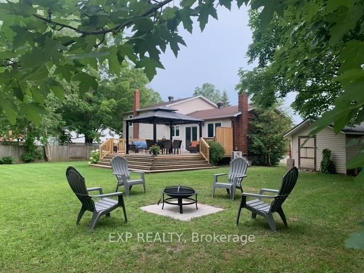
Welcome to 203 Stanley Cres where rural living meets the convenience of being Perfectly positioned only 5 min to schools/amenities in Russell Village and an easy commute to Ottawa. In a sought-after community this beautiful side split home is nestled on a private lot providing the ideal backdrop for both quiet relaxation and vibrant family living. You'll appreciate the mature surroundings open space and a sense of calm. Inside and you're welcomed by a warm and functional main floor with everyday living and entertaining in mind. Offering generous living spaces perfect for hosting family gatherings or cozy evenings. Natural light fills the home enhancing its inviting atmosphere. The kitchen and main living areas are ideally situated to keep everyone connected, whether you're preparing meals, helping with homework, or entertaining guests. Imagine weekend get-togethers, holiday celebrations, or enjoying morning coffee while overlooking your private yard. Upstairs you'll find 3 well-appointed bedrooms each offering comfort and versatility for growing families or those needing extra space for a home office or guest room. The primary bedroom features a spacious walk-in closet. The additional 2 bedrooms are bright and welcoming. The lower level features a rec room ready for fun and relaxation, movie nights, game days, or a space for teenagers to hang out this area adapts to your needs. The free-standing bar ideal for entertaining friends. Step outside and discover true beauty offering a private oasis you can enjoy. Picture summer BBQ's, parties or simply watching the kids play in a safe environment. This home offers the best of both worlds peacefulness of rural living, the convenience of nearby amenities and an easy commute. 203 Stanley Cres is more than just a home, it's a lifestyle. It's where you can slow down, spread out, and truly enjoy your surroundings while staying connected to everything you need. Come and experience all this exceptional home has to offer.

Listed by EXP REALTY

  • MLS #

    X12933802

  • Sq. Ft

    1100-1500

  • Sq. Ft. Source

    MLS

  • Lot Irregularities

    n/a

  • Year Built

    31-50

  • Pool

    None

  • Drive

    Inside Entry, Pvt Double

  • Garage

    Attached, 2 spaces

  • Total Parking

    8

  • Family Room

    Y

  • Den

    Y

  • Exterior

    Brick Veneer

  • Fireplace

    Y

  • Roof

    Asphalt Shingle

  • Foundation

    Poured Concrete

  • Elevator

    N

  • Water View

    n/a

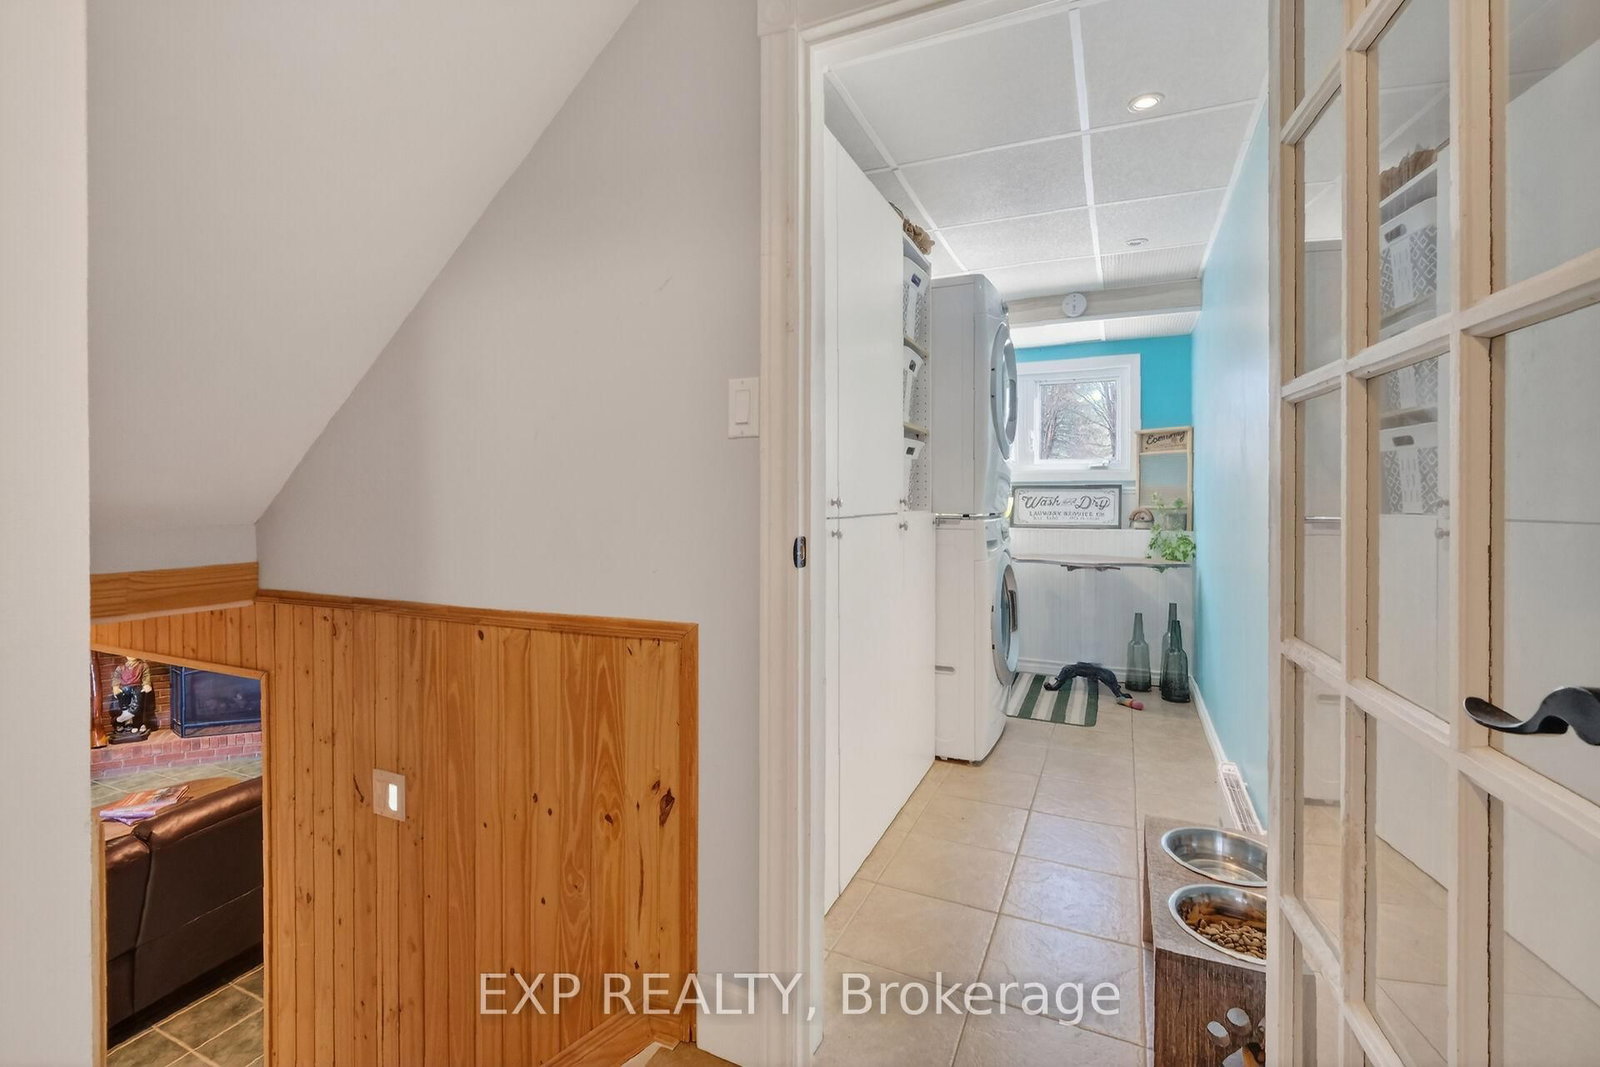
  • Laundry Level

    Main

  • Heat

    Baseboard

  • A/C

    Wall Unit

  • Water

    Well

  • Water Supply

    n/a

  • Sewers

    Septic

  • Central Vac

    N

  • Living

    15.5 x 14.2 ft Main level

  • Dining

    9.9 x 11.8 ft Main level

  • Kitchen

    13.1 x 11.8 ft Main level

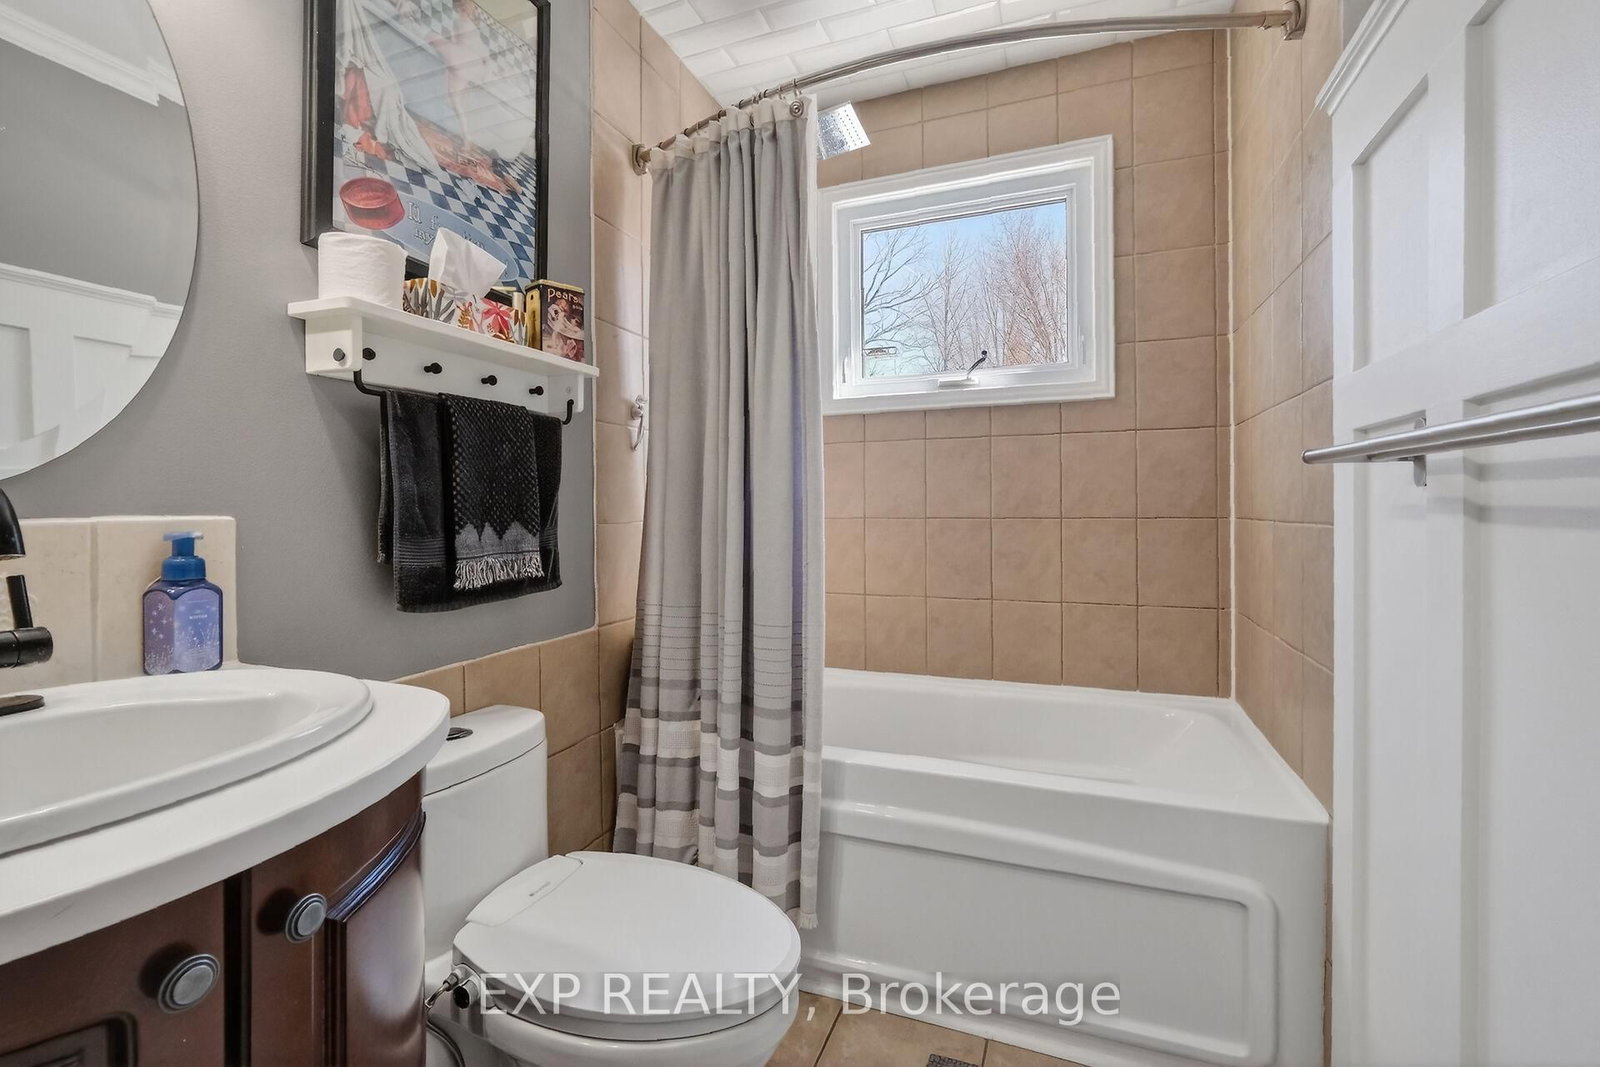
  • Bathroom

    11.8 x 5.0 ft 2nd level

  • Primary

    15.1 x 11.8 ft 2nd level

  • 2nd Br

    11.6 x 14.0 ft 2nd level

  • 3rd Br

    10.1 x 10.2 ft 2nd level

  • Laundry

    5.7 x 10.11 ft In Betwn level

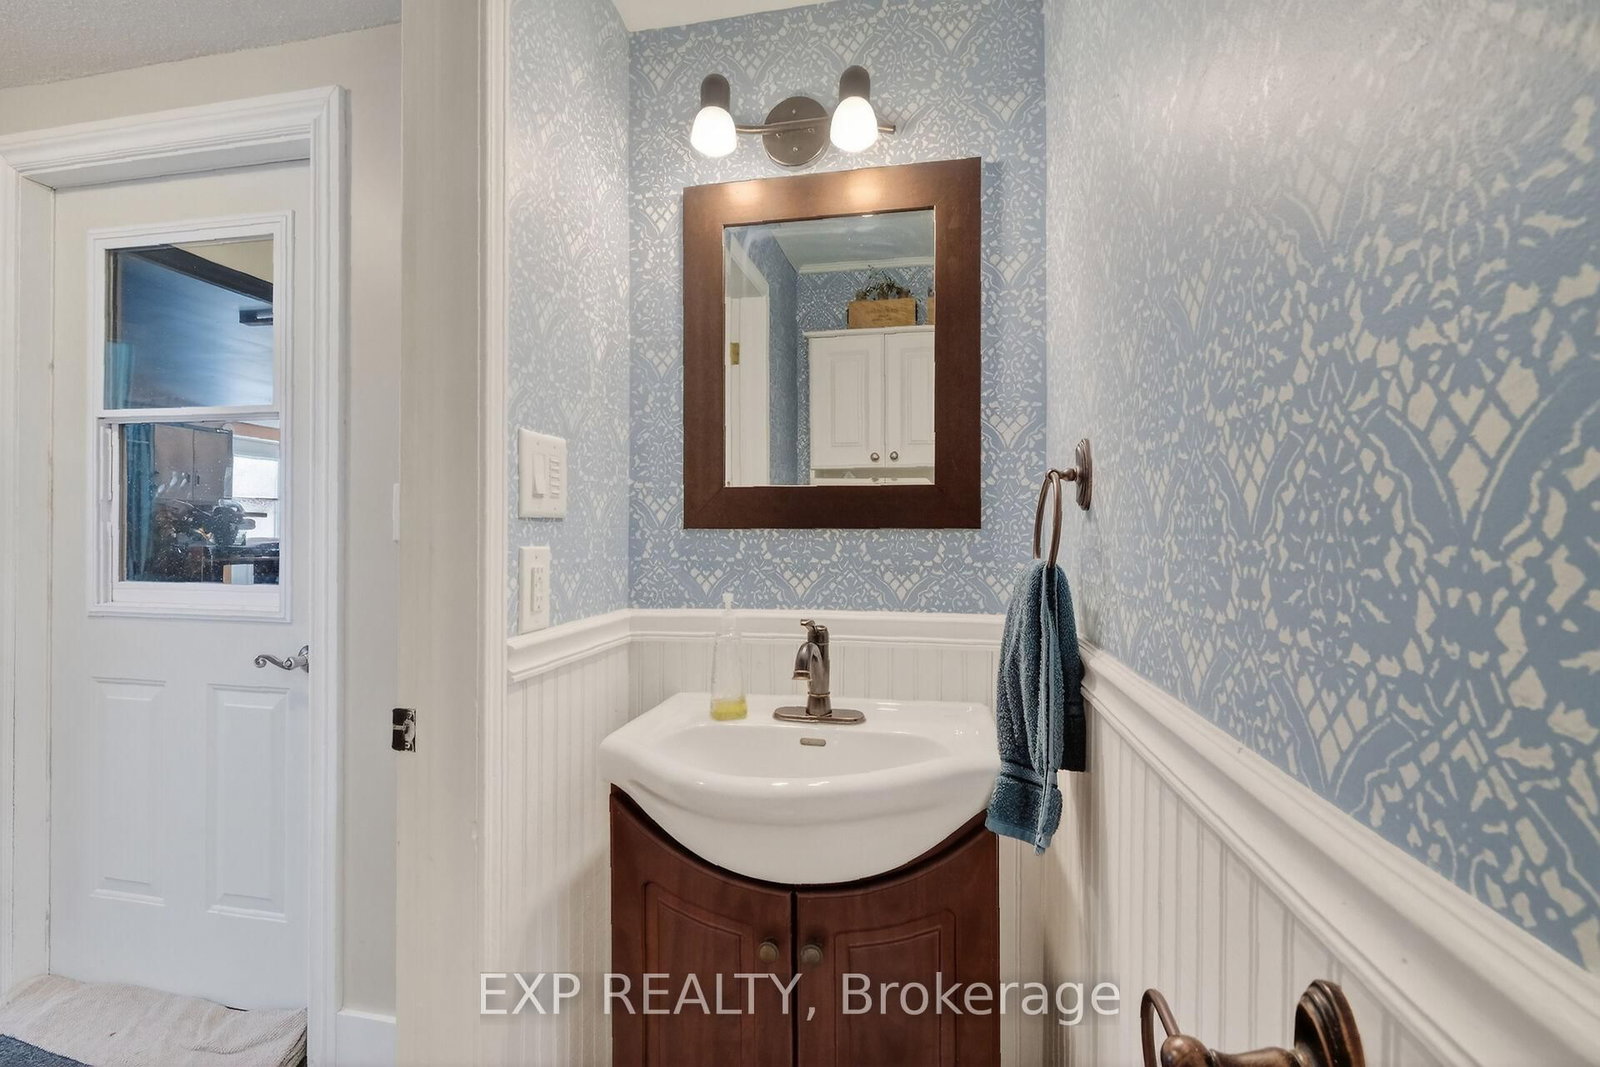
  • Bathroom

    3.6 x 8.8 ft In Betwn level

  • Rec

    21.1 x 22.7 ft Lower level

  • Other

    10.2 x 7.11 ft Lower level

Thinking of Selling?

Find Out Your Home’s Value in Today’s Market!

No Email or Signup is required to view your home estimate.

estimate your home value

Contact Manoj Kukreja

Sales Representative,
Century 21 People’s Choice Realty Inc.,
Brokerage
(647) 576 - 2100

Manoj profile avatar

Estimated price

Date
Price
Change
2026-03-30
$670,117
---

Mortgage Calculator

This data is for informational purposes only.

Mortgage Payment per month

Principal Amount

Interest

Total Payable

Amortization

Amortization

Closing Cost Calculator

This data is for informational purposes only.

Closing Cost Total for this property

Total Cash flow for purchasing this property

Down Payment(%)*
Additional information

Provincial Land Transfer Tax

Ontario Land Transfer Tax Rebate

Toronto Land Transfer Tax

Toronto Land Transfer Tax Rebate

PST on CMHC Insurance Premium

Lawyer Fees

$2,825

Government Registration Fee's

$164

Title Insurance

Closing Cost Total

Total Cash flow for purchasing this property

Provincial Land Transfer Tax

Ontario Land Transfer Tax Rebate

Toronto Land Transfer Tax

Toronto Land Transfer Tax Rebate

PST on CMHC Insurance Premium

Lawyer Fees

$2,825

Government Registarion Fee's

$164

Title Insurance

Down Payment(%)*

* A down payment of less than 20% is permitted only for first-time home buyers purchasing their principal residence. The minimum down payment required is 5% for the portion of the purchase price up to $500,000, and 10% for the portion between $500,000 and $1,500,000. For properties priced over $1,500,000, a minimum down payment of 20% is required.

Thinking of Selling?

Find Out Your Home’s Value in Today’s Market!

No Email or Signup is required to view your home estimate.

estimate your home value

Contact Manoj Kukreja

Sales Representative, Century 21 People’s Choice Realty Inc., Brokerage
(647) 576 - 2100

Manoj profile avatar

Recent Sold Listings in Russell Twp, Russell

Popular Cities